
Larry Halprin - Sketch of Central Library West Lawn
Larry Halprin Sketch Donated by Robert Chattel
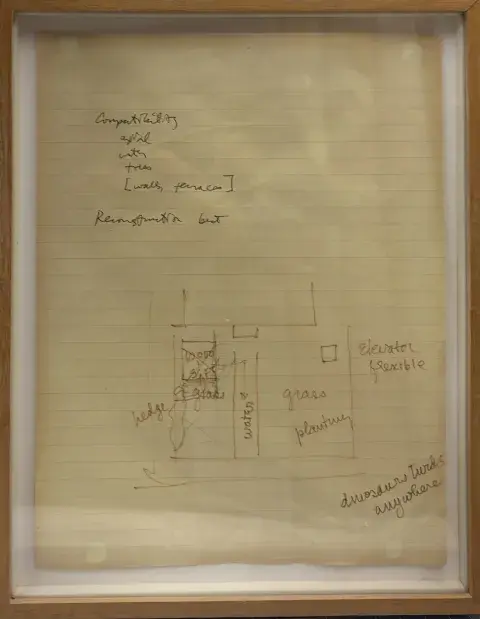
This concept sketch of the Central Library West Lawn was drawn by landscape architect Lawrence (Larry) Halprin in his San Francisco office during an in-person meeting of the Central Library rehabilitation and expansion team in 1985. Notes at the top of the page “Compatibility, axial, water, trees [walls, terraces]; Reconstruction best” were written by Community Redevelopment Agency of the City of Los Angeles City Planner A. Jeffrey Skorneck, as directed by California Office of Historic Preservation Restoration Architect Steade Craigo. The Halprin plan shows elements of the West Lawn that would be advanced through design development to become the Maguire Gardens. An extant single story garage structure and service yard at the northeast corner of the site served as the location for a new 10,000 square feet retail space with a new axial fountain in the location of the original fountain removed in 1968. The note by Halprin, “dinosaur turds anywhere” is revealing that he thought the direction given lacked originality.
Background
While the sketch is undated, the Historic Preservation Certification Application Part 2 describes a project with its elements, that document is dated July 1985, see Item No. 3 on attached form. The Community Redevelopment Agency of the City of Los Angeles (CRA) was represented by City Planner A. Jeffrey Skorneck, Associate Planner Robert Chattel, and Historic Preservation Consultant and former State Historic Preservation Officer W. Knox Mellon. The California Office of Historic Preservation was represented by Restoration Architect Steade Craigo. It is possible that a representative of the National Park Service (NPS) was at the meeting as well. Historic Tax Credit (HTC) projects were reviewed at the time by regional offices; the West Coast regional office was in San Francisco, and reviewers included Historic Architect David Look and Architectural Historian Michael Auer. I cannot remember if anyone was present from the Los Angeles Public Library, which would likely have been Central Library Director Betty Gay (Elizabeth Gay Teoman). There may have been a representative from Hardy Holzman Pfeiffer Associates, which would likely have been Project Architect Stephen Johnson.
The context of the meeting was to discuss a controversial request from developer Robert F. Maguire III that he desired 75,000 square feet of retail on the 75,000 square foot West Lawn. The CRA had already agreed in concept to sell the 75,000 square foot West Lawn portion of the Central Library site to developer Maguire Thomas Partners, but the extent of retail development was actively being negotiated as part of an Owner Participation Agreement. When the request for 75,000 square feet of retail was made public, it caused the formation of the West Lawn Coalition by Attorney John Welborne. Welborne was articulate and his organization was vocal in opposition to the extent of retail development. In early communications with OHP and NPS, reviewers of the Historic Preservation Certification Application Part 2, there was strong objection to the 75,000 square feet of retail request. The San Francisco meeting was held for the Central Library project team to better understand how to ensure project approval through the HTC application process. HTC projects are still reviewed by OHP staff with a recommendation made to NPS staff in a centralized Washington DC office who make a final decision. Entering into an investor agreement for the City of Los Angeles to use HTC was twice considered by City Council in 1993. The only investor identified was cigarette manufacturer Phillip Morris and the Council chose not to enter into an agreement thus forsaking a $40 million investment.